BRENTWOOD, POWAI

  • client
    Kothari family
  • Location
    Powai, Mumbai
  • Area
    1200 sq. ft.
  • Year
    2023
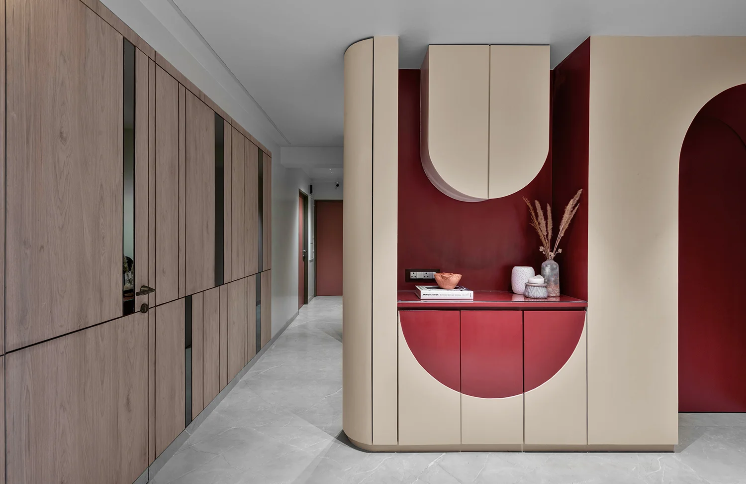
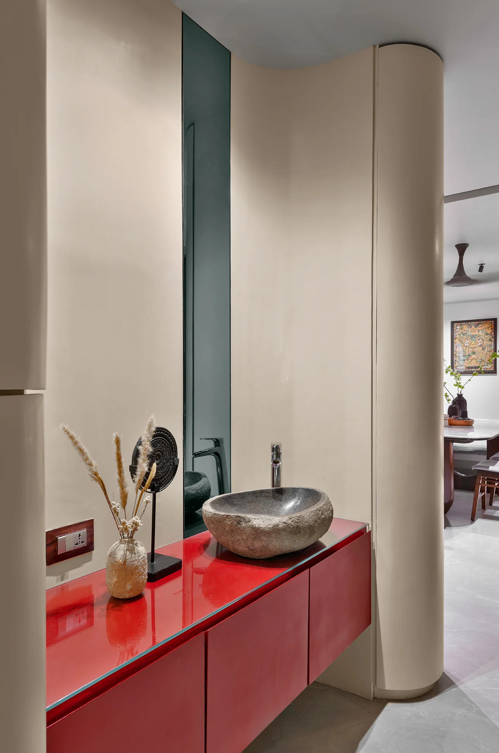
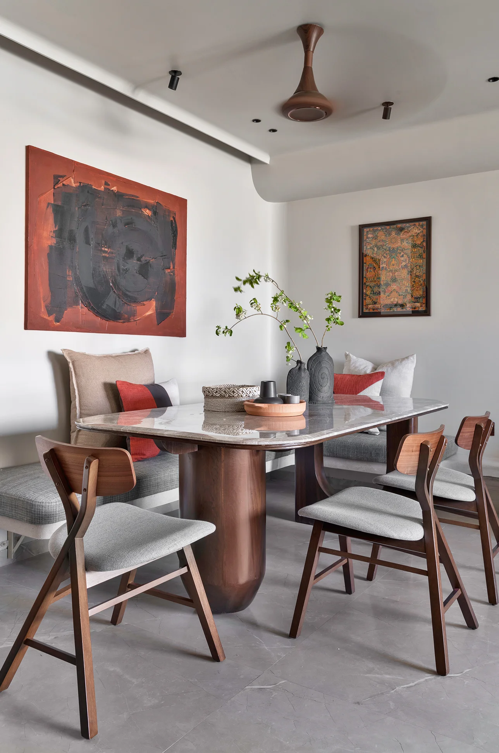
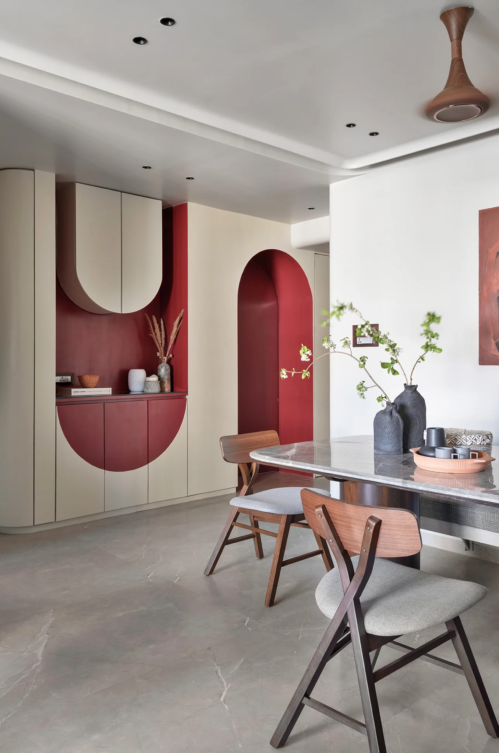
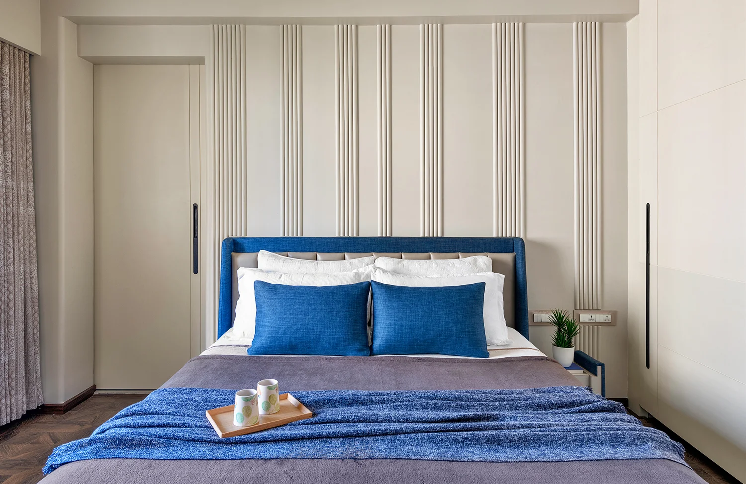

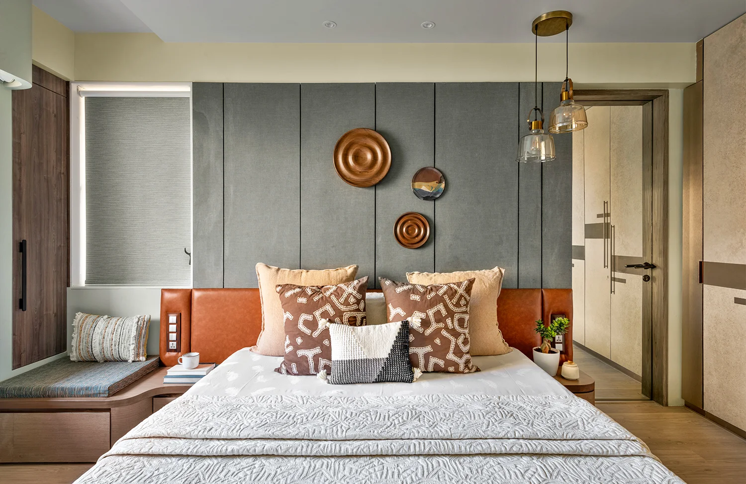
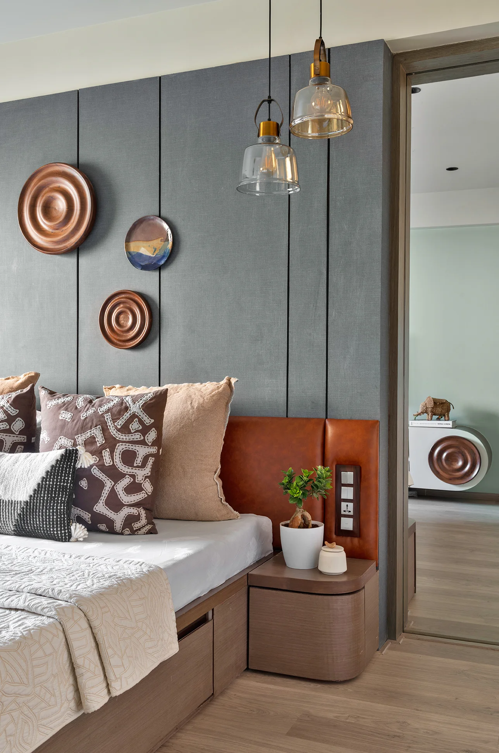
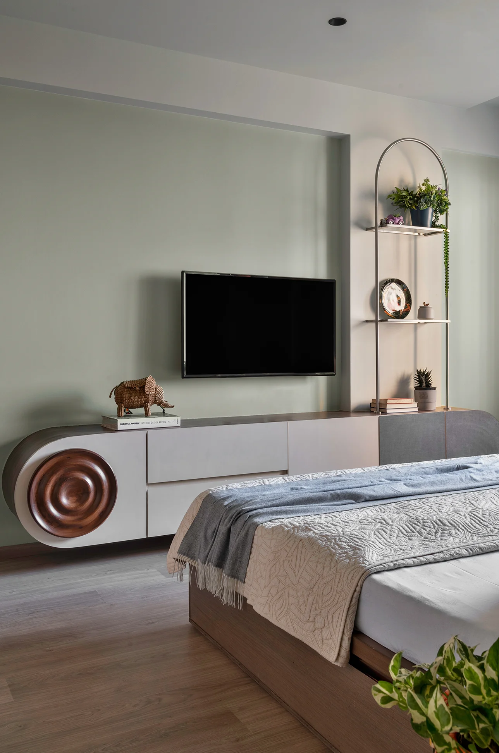
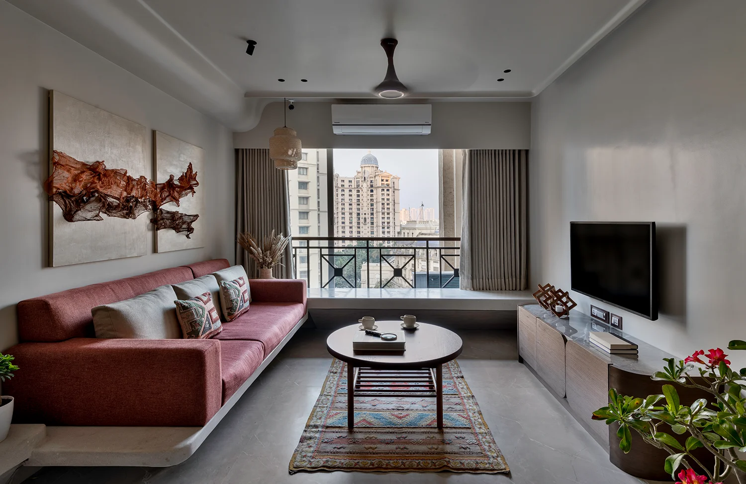
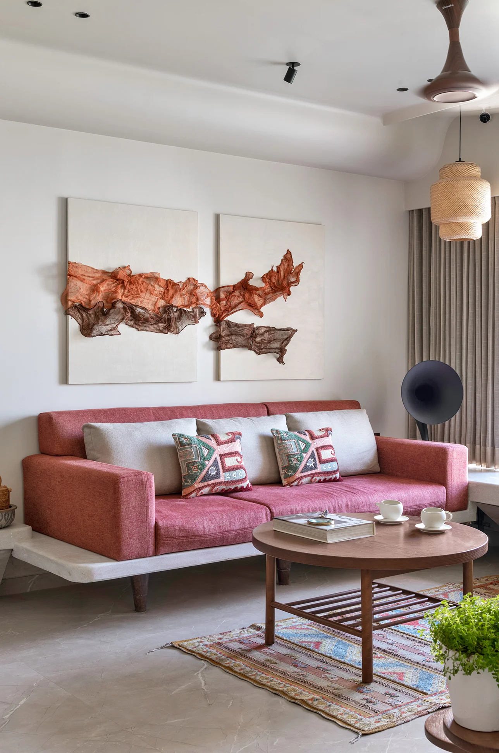
Leeway for choice of materials and fluid design assisted us in creating a budget-friendly yet storage-efficient design for this project. Incorporating the distinctive needs of a 3 BHK layout, our design concept centred around crafting a versatile living environment that seamlessly blended aesthetics with practicality. A standout feature of this home was the custom storage divider wall ingeniously placed between the living room and the kitchen. To maintain a clutter-free ambience, we concealed duct storage behind panelling and a ladder storage installation in the common passage offering a clean and polished look. The judicious use of wood brought warmth and a timeless quality resulting in an elegant yet highly practical living space for the Kothari family.

Leeway for choice of materials and fluid design assisted us in creating a budget-friendly yet storage-efficient design for this project. Incorporating the distinctive needs of a 3 BHK layout, our design concept centred around crafting a versatile living environment that seamlessly blended aesthetics with practicality. A standout feature of this home was the custom storage divider wall ingeniously placed between the living room and the kitchen. To maintain a clutter-free ambience, we concealed duct storage behind panelling and a ladder storage installation in the common passage offering a clean and polished look. The judicious use of wood brought warmth and a timeless quality resulting in an elegant yet highly practical living space for the Kothari family.
Next Project

×