
TIRUMALA, MUMBAI

  • client
    Dedhia family
  • Location
    Mumbai
  • Area
    1875 sq. ft.
  • Year
    2022
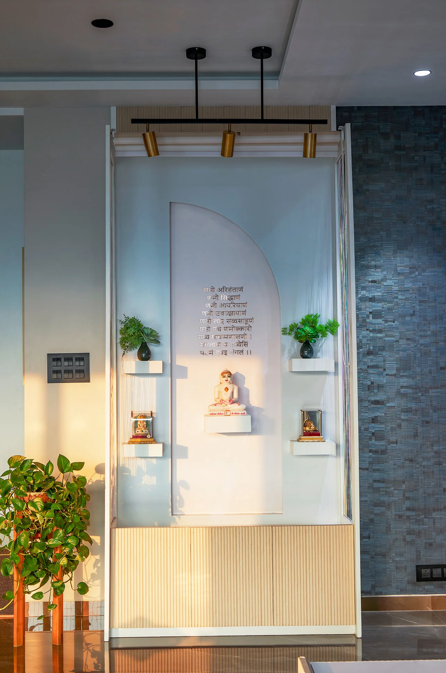
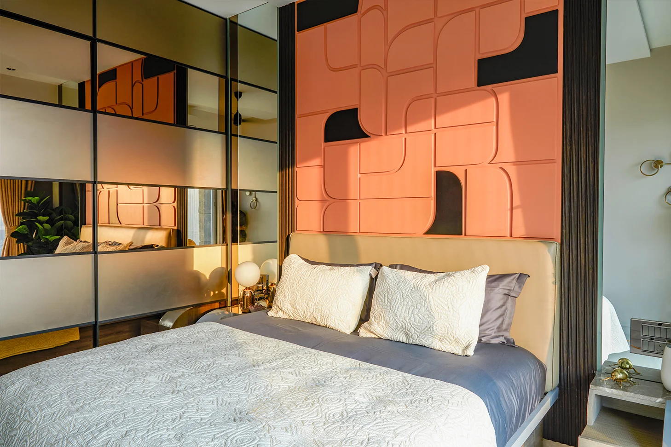
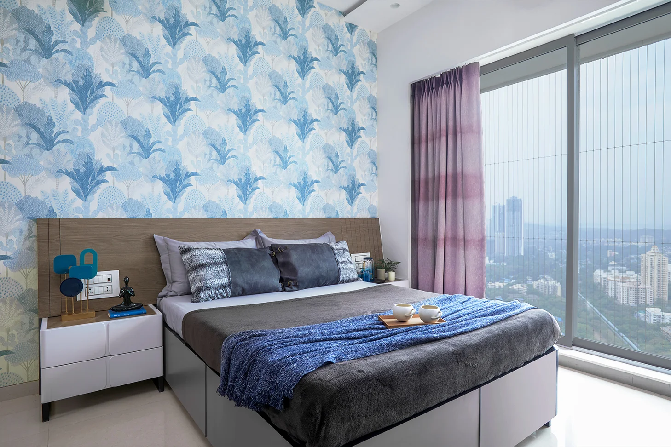
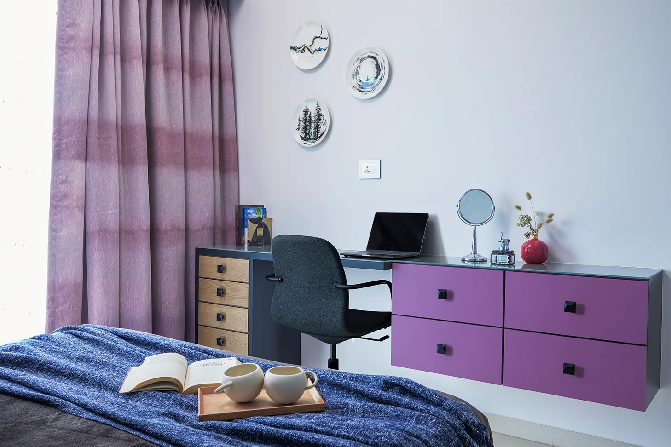
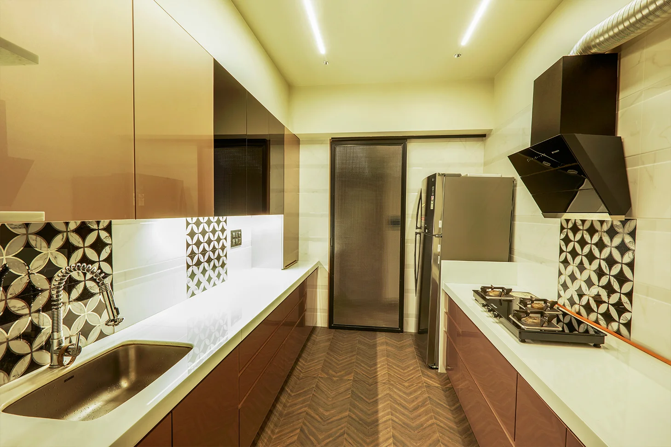
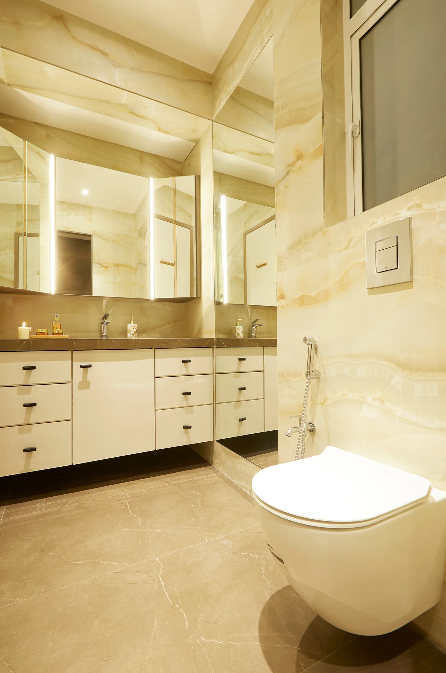
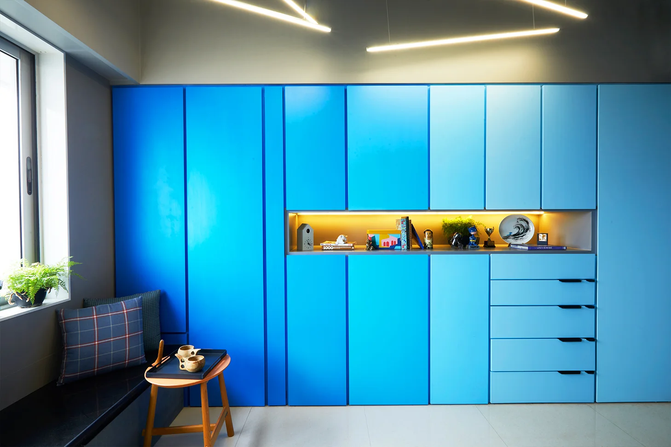
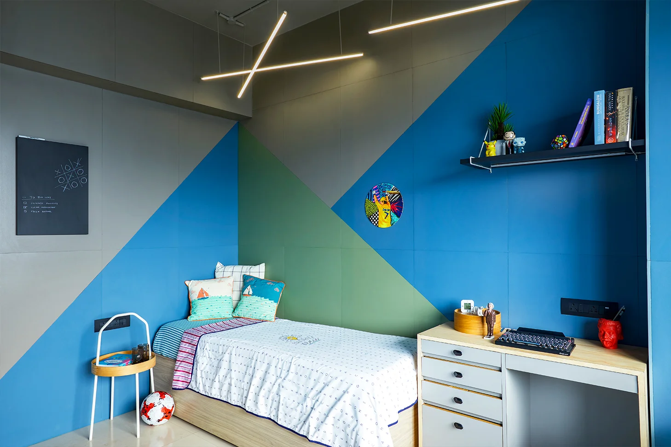
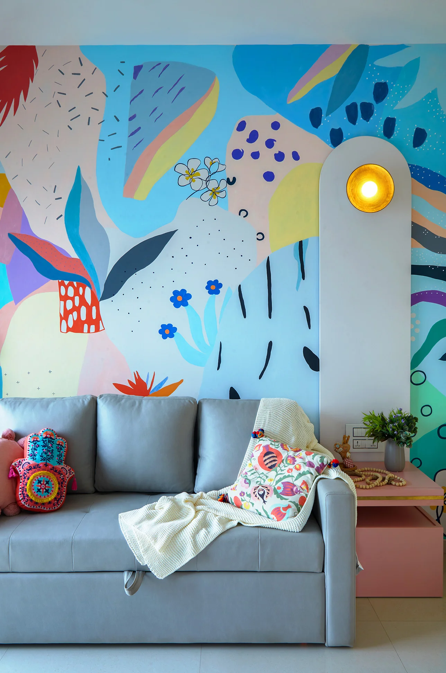
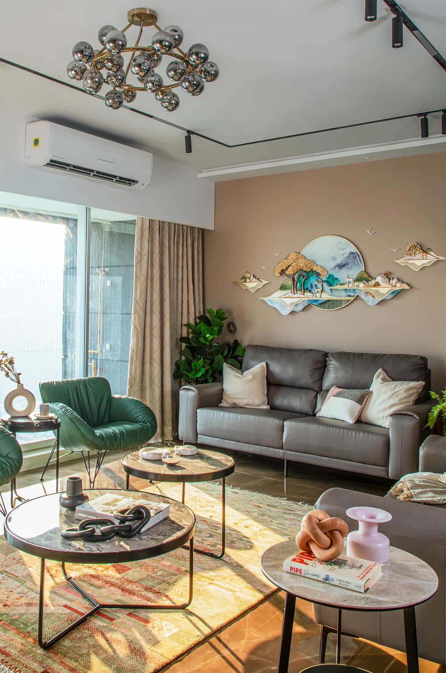
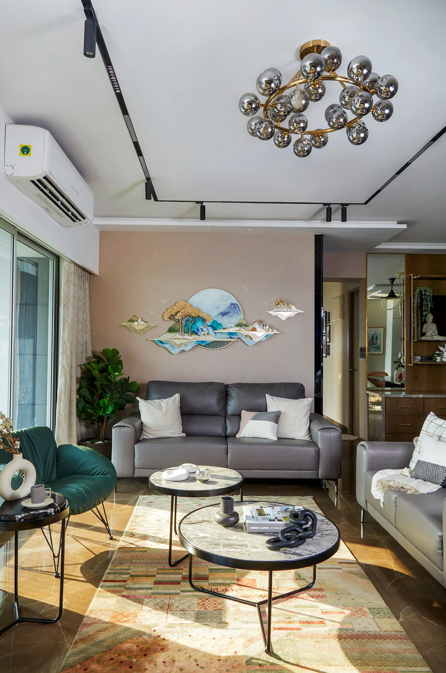
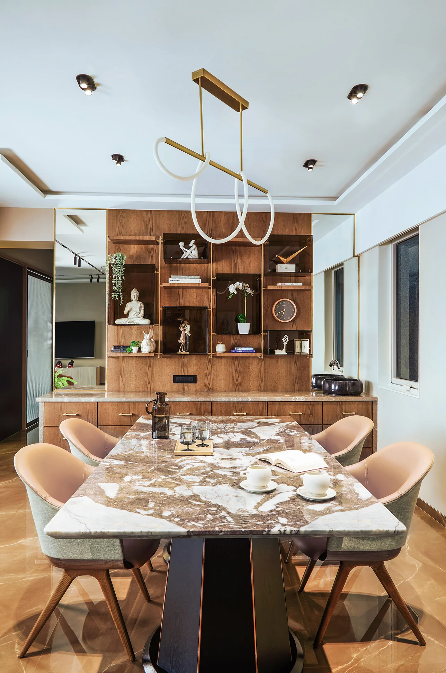
The aim of crafting this interior design project was to make every space a source of joy and conversation. Crafting an exquisite 1,875 sq. ft. residential haven for the Dedhia family in the heart of Mumbai was a journey into the world of design. The 5 BHK interior design prominently featured marble coffee tables and contemporary seating, drawing attention to its distinctive style. In the daughter's room, a custom artwork design added a personal touch, making it a space she could truly call her own. For the son's room, we opted for an exposed ceiling, adding an industrial-chic element to the design. This exposed feature added a unique character to the room and maintained a contemporary feel.

The aim of crafting this interior design project was to make every space a source of joy and conversation. Crafting an exquisite 1,875 sq. ft. residential haven for the Dedhia family in the heart of Mumbai was a journey into the world of design. The 5 BHK interior design prominently featured marble coffee tables and contemporary seating, drawing attention to its distinctive style. In the daughter's room, a custom artwork design added a personal touch, making it a space she could truly call her own. For the son's room, we opted for an exposed ceiling, adding an industrial-chic element to the design. This exposed feature added a unique character to the room and maintained a contemporary feel.
Next Project

×